<-- style PDP --> 12 Kew Court, Hamilton - Detached for sale for $799,899
  • for sale

12 Kew Court

Hamilton, Ontario, L9H 5E1 - Greensville

$799,899

  • Neighbourhood

    Greensville

  • Major Intersection

    Hamilton Rd & Marshboro Ave

  • Listed Since: 23 day(s)

  • Last update: today

Overview

  • Property Type

    Detached, Bungalow

  • Bedrooms

    3

  • Bathrooms

    2

  • Basement

    Part Fin + W/O

  • Kitchen

    1

  • Total Parking

    4 (1 Attached Garage)

  • Lot Size

    100x150 (Feet)

  • Taxes

    $5,544.04 (2025)

  • Type

    Freehold

Property Description

Property description for 12 Kew Court, Hamilton

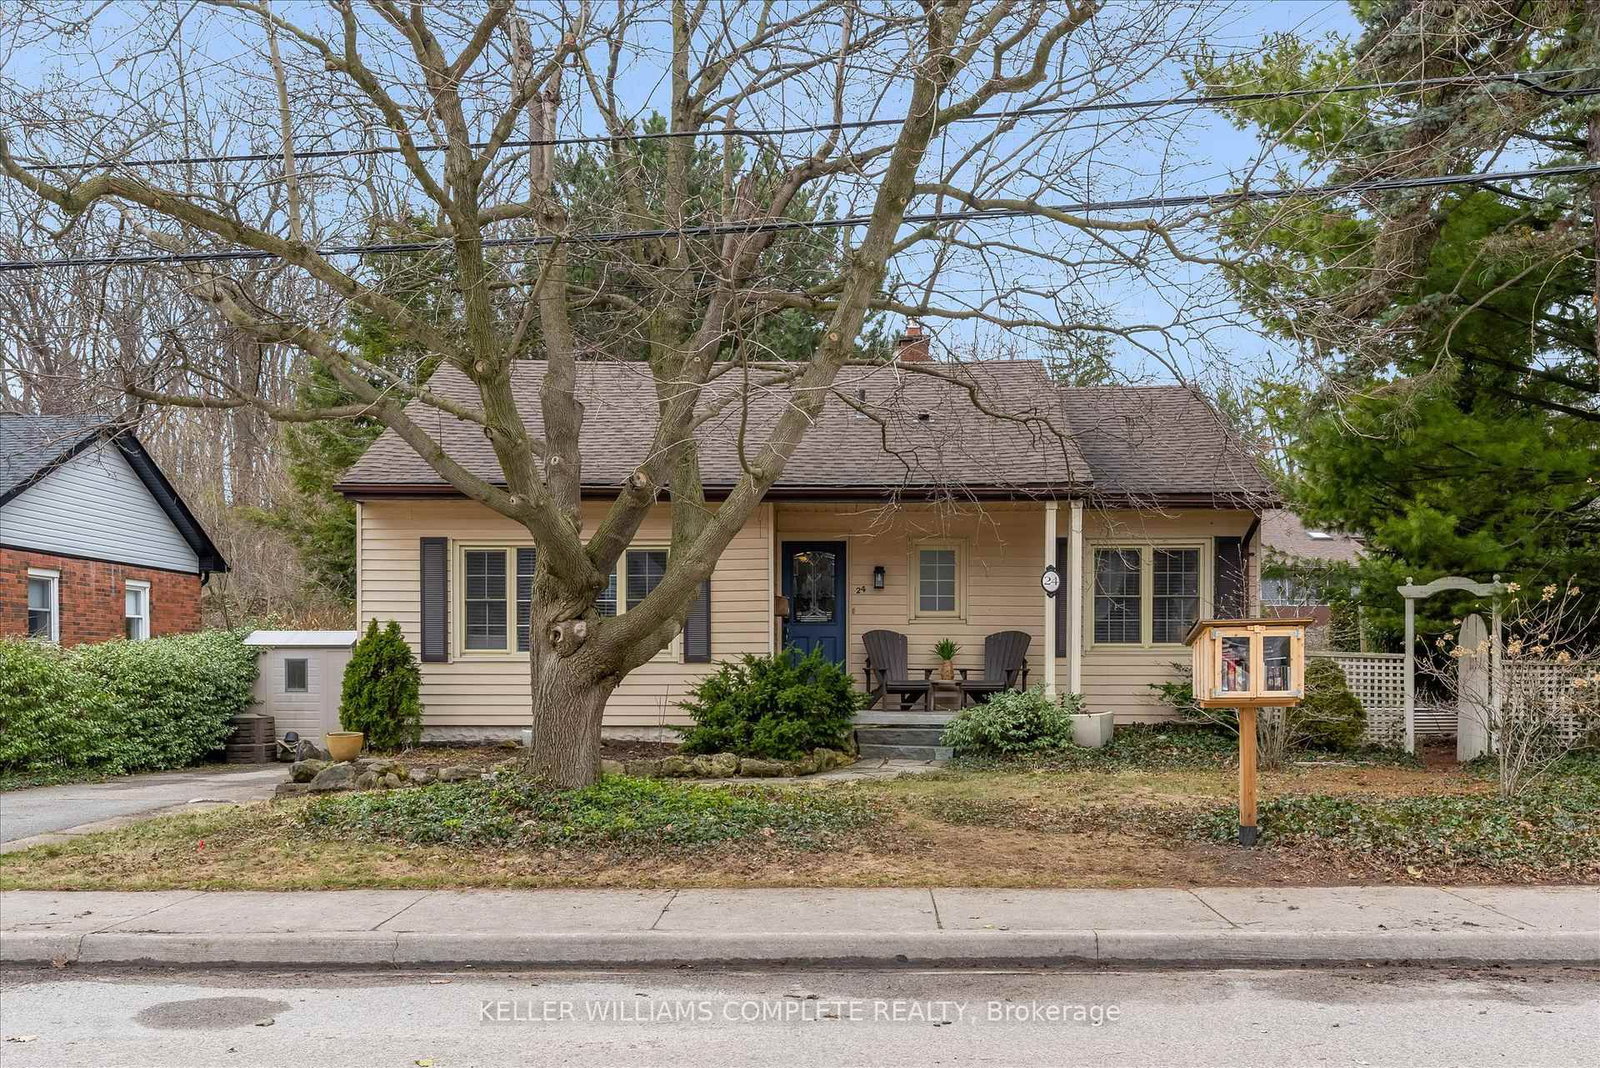
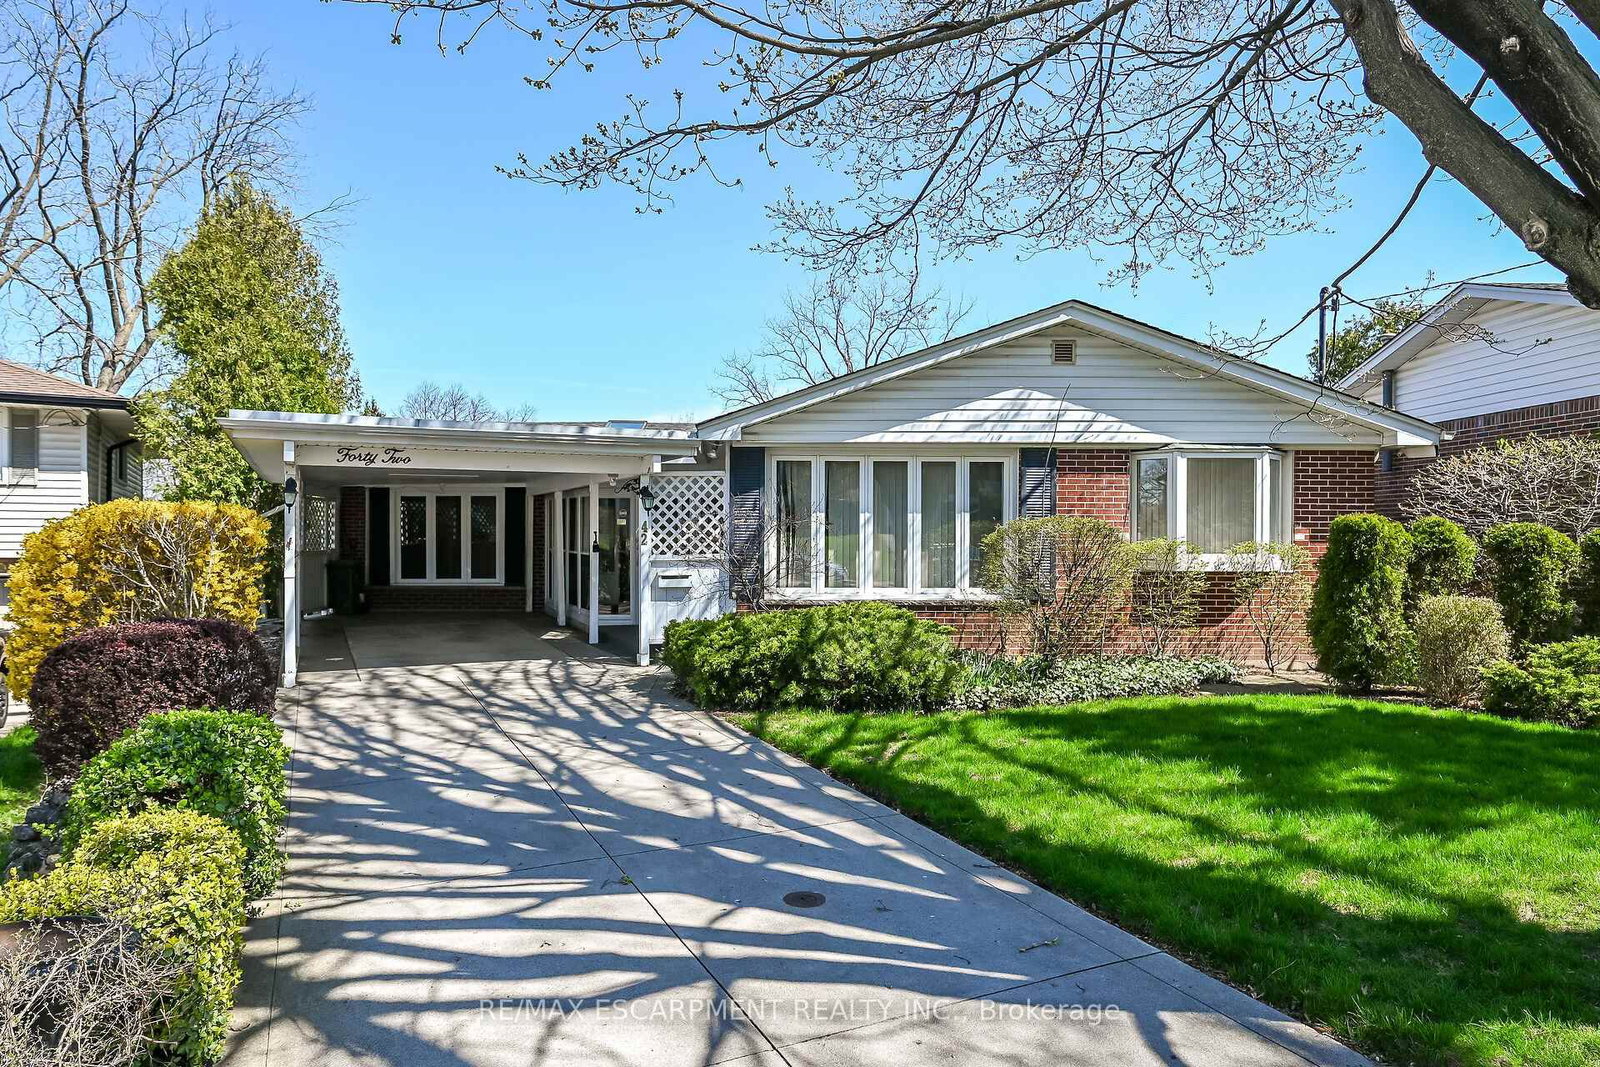
Welcome to 12 Kew Court, a truly special property tucked away on a quiet cul-de-sac on the edge of Dundas. Lovingly maintained by its original owner, renowned local artist and gardener Rosemary Brown, this home has been cherished and admired for decades. Set on a beautifully landscaped lot that has earned multiple Trillium Awards, the property showcases exceptional pride of ownership. Enjoy your morning coffee on the expansive balcony or take in the peaceful country views that surround this remarkable home. The bright 1,344 sq. ft. main floor offers three bedrooms, a spacious living room, and large windows that fill the home with natural light while framing the award-winning gardens. Sliding doors off the dining room lead to a generous balcony, perfect for relaxing or entertaining. The lower-level features 8-foot ceilings, a walkout to the backyard, and excellent potential for additional living space. Just minutes from the shops, restaurants, trails, and amenities of downtown Dundas, this home offers the perfect blend of country serenity and small-town convenience. Loved by the same family since it was built, 12 Kew Court is ready for its next chapter. **INTERBOARD LISTING: CORNERSTONE ASSOCIATION OF REALTORS**

Listed by VOORTMAN REALTY INC.

  • MLS #

    X13460120

  • Sq. Ft

    1100-1500

  • Sq. Ft. Source

    MLS

  • Lot Irregularities

    n/a

  • Year Built

    51-99

  • Pool

    None

  • Drive

    Private

  • Garage

    Attached, 1 spaces

  • Total Parking

    4

  • Family Room

    N

  • Den

    N

  • Exterior

    Brick

  • Fireplace

    Y

  • Roof

    Asphalt Shingle

  • Foundation

    Block

  • Elevator

    n/a

  • Water View

    n/a

  • Laundry Level

    Lower

  • Heat

    Forced Air

  • A/C

    Central Air

  • Water

    Well

  • Water Supply

    n/a

  • Sewers

    Septic

  • Central Vac

    N

  • Kitchen

    4.26 x 3.66 ft Main level

  • Dining

    2.9 x 3.66 ft Main level

  • Living

    7.21 x 3.71 ft Main level

  • Primary

    4.08 x 3.65 ft Main level

  • 2nd Br

    3.81 x 2.71 ft Main level

  • 3rd Br

    2.64 x 2.71 ft Main level

  • Bathroom

    2.3 x 3.66 ft Main level

    4 Pc Bath

  • Rec

    6.48 x 7.47 ft Lower level

  • Bathroom

    1.72 x 1.4 ft Lower level

    2 Pc Bath

  • Laundry

    7.21 x 3.48 ft Lower level

  • Utility

    7.28 x 5.4 ft Lower level

  • MLS #

    X13460120

  • Sq. Ft

    1100-1500

  • Sq. Ft. Source

    MLS

  • Lot Irregularities

    n/a

  • Year Built

    51-99

  • Pool

    None

  • Drive

    Private

  • Garage

    Attached, 1 spaces

  • Total Parking

    4

  • Family Room

    N

  • Den

    N

  • Exterior

    Brick

  • Fireplace

    Y

  • Roof

    Asphalt Shingle

  • Foundation

    Block

  • Elevator

    n/a

  • Water View

    n/a

  • Laundry Level

    Lower

  • Heat

    Forced Air

  • A/C

    Central Air

  • Water

    Well

  • Water Supply

    n/a

  • Sewers

    Septic

  • Central Vac

    N

  • Kitchen

    4.26 x 3.66 ft Main level

  • Dining

    2.9 x 3.66 ft Main level

  • Living

    7.21 x 3.71 ft Main level

  • Primary

    4.08 x 3.65 ft Main level

  • 2nd Br

    3.81 x 2.71 ft Main level

  • 3rd Br

    2.64 x 2.71 ft Main level

  • Bathroom

    2.3 x 3.66 ft Main level

    4 Pc Bath

  • Rec

    6.48 x 7.47 ft Lower level

  • Bathroom

    1.72 x 1.4 ft Lower level

    2 Pc Bath

  • Laundry

    7.21 x 3.48 ft Lower level

  • Utility

    7.28 x 5.4 ft Lower level

Thinking of Selling?

Find Out Your Home’s Value in Today’s Market!

No Email or Signup is required to view your home estimate.

estimate your home value

Contact Manoj Kukreja

Sales Representative,
Century 21 People’s Choice Realty Inc.,
Brokerage
(647) 576 - 2100

Manoj profile avatar

Mortgage Calculator

This data is for informational purposes only.

Mortgage Payment per month

Principal Amount

Interest

Total Payable

Amortization

Amortization

Closing Cost Calculator

This data is for informational purposes only.

Closing Cost Total for this property

Total Cash flow for purchasing this property

Down Payment(%)*
Additional information

Provincial Land Transfer Tax

Ontario Land Transfer Tax Rebate

Toronto Land Transfer Tax

Toronto Land Transfer Tax Rebate

PST on CMHC Insurance Premium

Lawyer Fees

$2,825

Government Registration Fee's

$164

Title Insurance

Closing Cost Total

Total Cash flow for purchasing this property

Provincial Land Transfer Tax

Ontario Land Transfer Tax Rebate

Toronto Land Transfer Tax

Toronto Land Transfer Tax Rebate

PST on CMHC Insurance Premium

Lawyer Fees

$2,825

Government Registarion Fee's

$164

Title Insurance

Down Payment(%)*

* A down payment of less than 20% is permitted only for first-time home buyers purchasing their principal residence. The minimum down payment required is 5% for the portion of the purchase price up to $500,000, and 10% for the portion between $500,000 and $1,500,000. For properties priced over $1,500,000, a minimum down payment of 20% is required.

Thinking of Selling?

Find Out Your Home’s Value in Today’s Market!

No Email or Signup is required to view your home estimate.

estimate your home value

Contact Manoj Kukreja

Sales Representative, Century 21 People’s Choice Realty Inc., Brokerage
(647) 576 - 2100

Manoj profile avatar

Recent Sold Listings in Greensville, Hamilton

Popular Cities